
New Construction - Golf Course - Primary on Main
Address
11 Sanctuary Court, Amherst, NY
Price
$ 3,800,000
Property Attributes
- MLS#B1686094
- TypeSingle Family
- Listing Status Active
- CountyERIE
- CityAmherst
- AreaAmherst
- NeighborhoodHolland Land Companys Su
- Zip14221
- StyleContemporary,TwoStory
- Year Built2026
- Price$ 3,800,000
- Bedrooms6
- Full Bathrooms6
- Half Bathrooms2
- Sqr Footage8776
- Lot Size1.27 Acres
Data Source:
Central New York Information Services (CNYIS)
Property Description
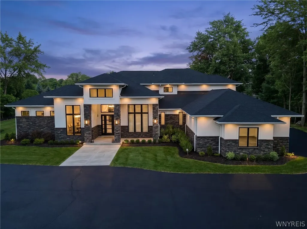
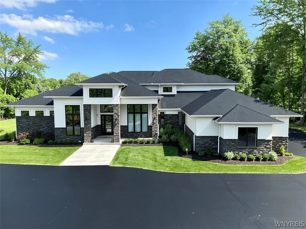
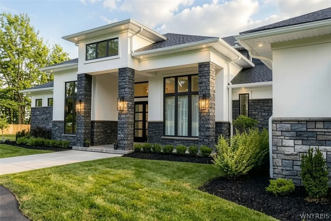
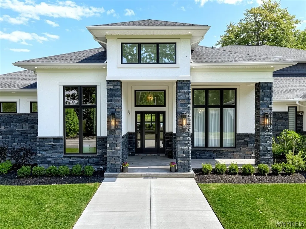
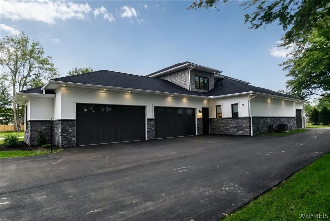
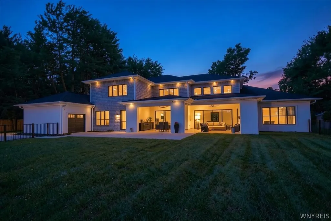
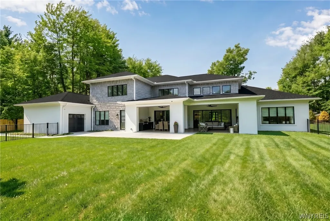
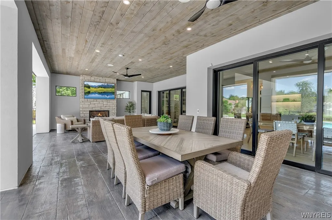
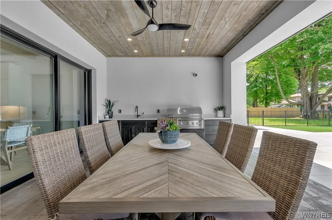
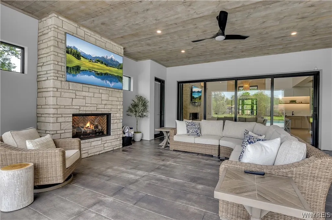
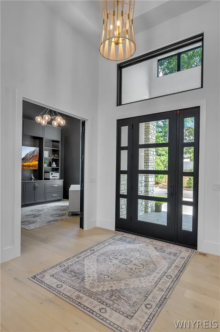
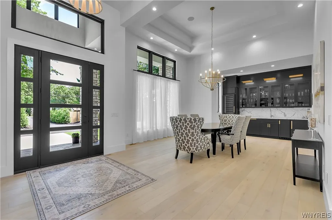
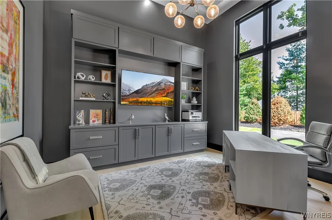
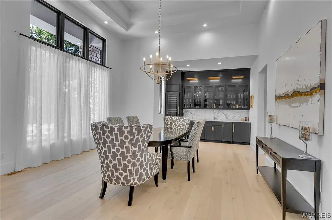
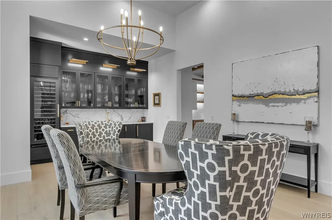
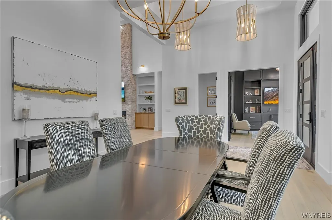
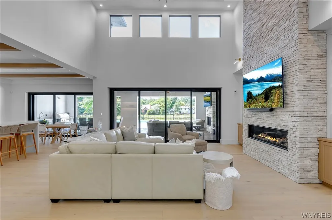
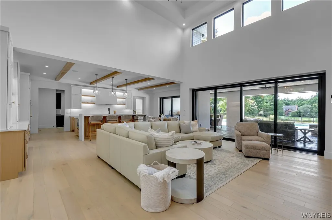
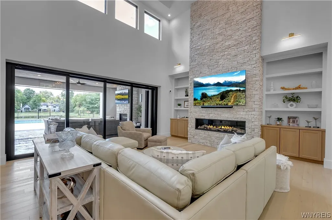
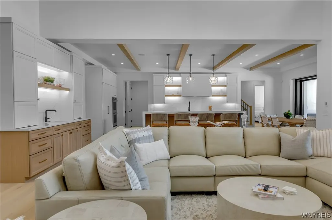
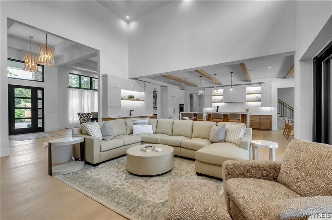
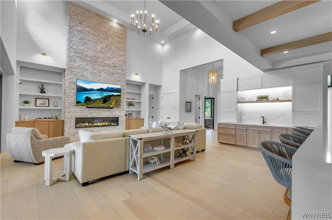
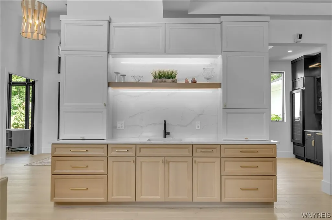
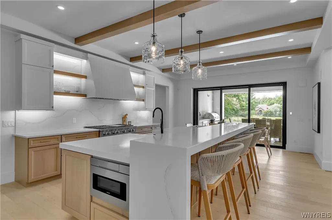
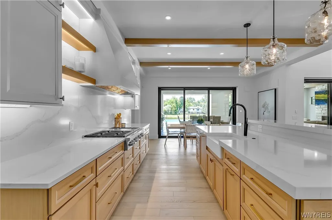
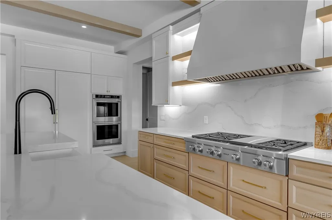
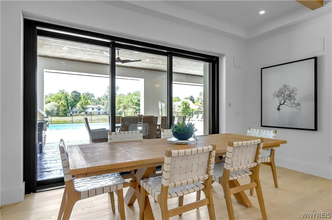
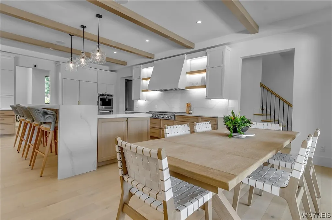
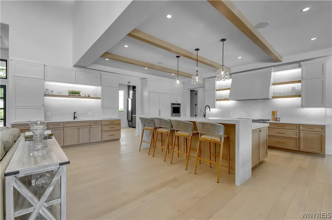
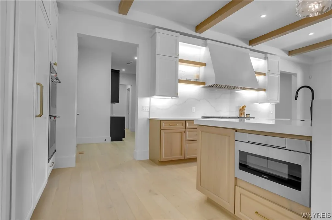
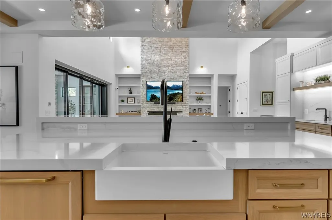
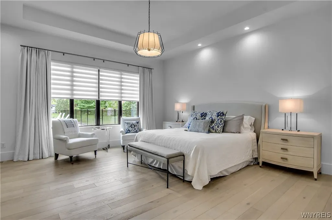
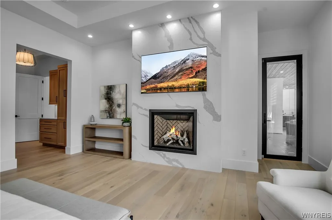
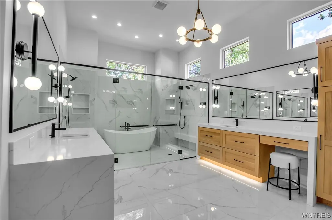
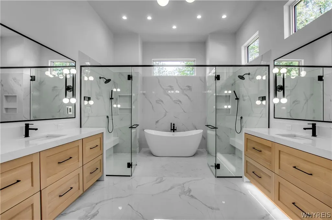
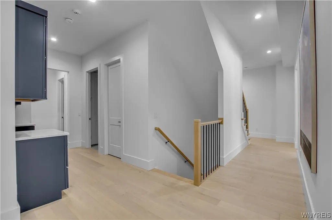
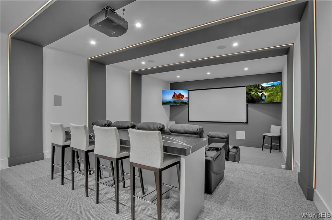
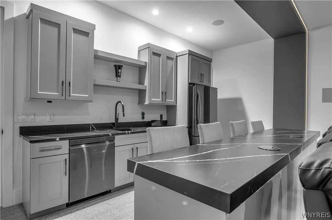
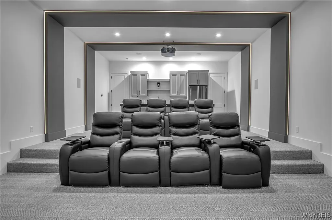
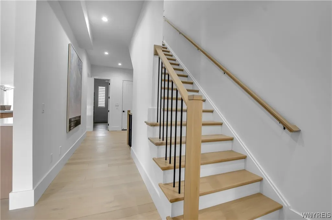
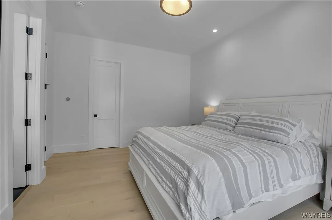
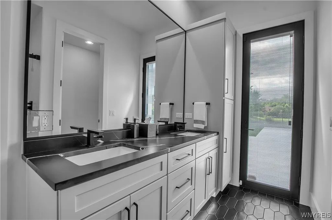
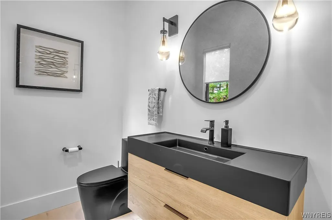
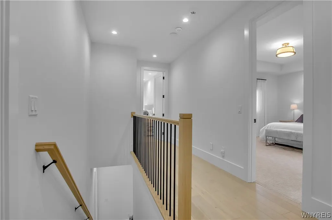
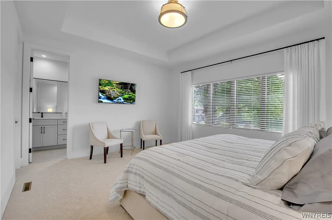
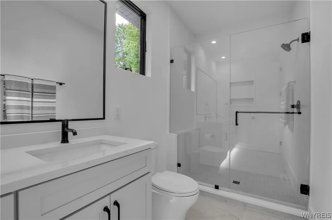
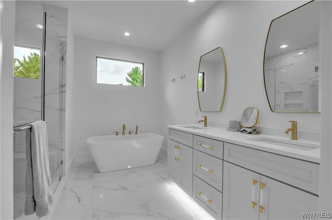
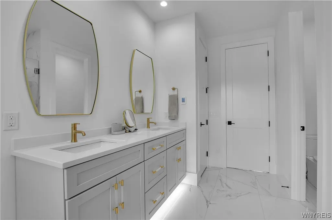
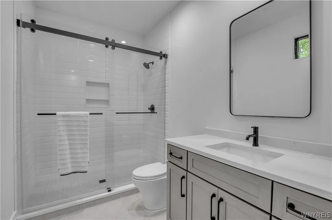
An incredible and rarely available opportunity to bring the floor plans from one of Brownstone Homes’ most remarkable custom builds to the 10th and final lot in this exclusive cul-de-sac at 11 Sanctuary Court in Amherst. Located within the sought-after Williamsville School District, this proposed modern luxury estate offers approximately 8,800 sq ft of finished living space with a rare 6 bedroom, 6 full bath, 2 half bath layout across three expansive levels. The main floor is anchored by a breathtaking two-story great room with soaring 20' ceilings and a dramatic floor-to-ceiling stone fireplace, opening to a covered outdoor living area. The proposed design includes fully retractable pocket-style doors in both the kitchen and living room, creating a seamless indoor-outdoor connection. High-end details may include tray ceilings, 9/16" champagne white oak flooring, reverse brick ledge construction for flush first-floor transitions, custom cabinetry, quartz countertops and backsplashes, a Wolf six-burner cooktop, walk-in pantry, designer tile work, and top-tier finishes throughout. The first-floor primary suite is designed with a massive walk-in closet, fireplace, and a luxurious bath with dual vanities, dual showerheads, and a soaking tub within the shower. A second first-floor bedroom suite, private office, and impressive first-floor theater room with stadium-style seating complete the main level, while three additional bedroom suites are planned upstairs. The finished lower level is designed for elevated entertaining and recreation, including a lowered area ideal for a golf simulator and a walk-in safe. Additional proposed highlights include an oversized five-car garage, multiple gas fireplaces, built-in speakers, dedicated laundry rooms on both levels, and exceptional Brownstone Homes craftsmanship throughout. Every detail and finish can be customized with Brownstone Homes’ design team, allowing the buyer to personalize the home while maintaining the scale, presence, and vision of this remarkable floor plan. Final plans, finishes, pricing, and specifications are subject to builder approval and may vary.
| High School |
|---|
| Williamsville East High |
| Price History | |
|---|---|
| 5/31/2026 | Listed $3,800,000 |
General Features
| Sewer | Connected |
|---|---|
| Heating | Gas,Zoned,ForcedAir,MultipleHeatingUnits,RadiantFloor |
| Cooling | Zoned,CentralAir |
| Utilities | CableAvailable,HighSpeedInternetAvailable,SewerConnected,WaterConnected |
| Possession | CloseOfEscrow,Closing,Negotiable |
| Appliances | BuiltInRefrigerator,Dryer,Dishwasher,ExhaustFan,Freezer,GasCooktop,Disposal,GasWaterHeater,Microwave,RangeHood,WineCooler,Washer |
| Garage Spaces | 5.0 |
| Patio/Porch Features | Patio |
| Architectural Style | Contemporary,TwoStory |
| Pool Features | InGround |
| Construction Materials | Other,Stone,Stucco,VinylSiding,CopperPlumbing,PexPlumbing |
| School District | Williamsville |
| Year Built | 2026 |
| Electric | CircuitBreakers |
| Stories Count | 2 |
| Township | Not Applicable |
| Levels | Two |
| Property Subtype | SingleFamilyResidence |
| County | Erie |
| New Construction | Yes |
| Property Type | Residential |
| Attached Garage | Yes |
| Subdivision Name | Holland Land Company's Su |
| Garage Y/N | Yes |
| Other Structures | SecondGarage |
| Total Rooms | 13 |
| Full Baths | 6 |
| Status | Active |
| Directions | Heading on Transit,turn west onto Maple,and turn right onto Sanctuary. Lot will be on immediate right |
| High School | Williamsville East High |
| City | Amherst |
| Senior Community Y/N | No |
| High School District | Williamsville |
| MLS Area | Amherst-142289 |
| Lot Size Units | Acres |
| Lot Size Square Feet | 55321.0 |
| Spa Features | HotTub |
| Year Built Details | To Be Built |
| Tax Annual Amount | 0.0 |
| Property Condition | ToBeBuilt |
| Standard Status | Active |
| Middle/Junior School District | Williamsville |
| Elementary School District | Williamsville |
| Tax Assessed Value | 1276000 |
| TaxOtherAnnualAssessmentAmount | 0.0 |
Interior Features
| Interior Amenities | WetBar,BreakfastBar,CeilingFans,CentralVacuum,Den,SeparateFormalDiningRoom,EntranceFoyer,Furnished,SeparateFormalLivingRoom,GuestAccommodations,HotTubSpa,QuartzCounters,SlidingGlassDoors,Storage,Walk |
|---|---|
| Basement | EgressWindows,Full,PartiallyFinished,SumpPump |
| Flooring | Carpet,CeramicTile,Hardwood,Tile,Varies |
| Furnished Y/N | Furnished |
| Total Fireplaces | 2 |
| Total Stories | 2 |
| Basement (Y/N) | Yes |
| Air Conditioning Y/N | Yes |
| Heating Y/N | Yes |
| Fireplace Y/N | Yes |
| Half Baths | 2 |
| Laundry Features | MainLevel,UpperLevel |
| Total Bedrooms | 6 |
| Main Level Bedrooms | 2 |
| Main Level Bathrooms | 4 |
| Total Baths | 8 |
Exterior Features
| Exterior Amenities | BlacktopDriveway,FullyFenced,Pool,Patio |
|---|---|
| Fencing | Full |
| Parking Features | Attached,Garage,GarageDoorOpener |
| Lot Features | CulDeSac,IrregularLot |
| Water Source | Connected,Public |
| Lot Size Area | 1.27 |
| Foundation Details | Poured |
| Spa | Yes |
| Building Area Total | 8776.0 |
| Lot Dimensions | 181X283 |
| Lot Size Acres | 1.27 |
| Waterfront Y/N | No |
| Door Features | SlidingDoors |
| Builder Model | Brownstone Homes |
Amenities
- Foreclosure
- Views
- Short Sale
- New Construction
- Adult 55+
- Lease To Own
- No HOA Fees
- Furnished
- Primary On Main
- Air Conditioning
- Seller Finance
- Green
- Fixer Upper
- Horse
- Golf
- Fireplace
- Deck
- Garage
- Basement
- Pool
Property vs Single Family Average in 14221
Price
Year Built
Visits
In The Neighborhood
Just Listed
Cheektowaga
$ 199,900
159 Westland Parkway
Cheektowaga, NY 14225
- Type
- Single Family
- Size
- 1,278 SqFt
- Rooms
- 4 Beds + 1 Baths
Listed by: DEZ Realty LLC
Just Listed
Buffalo
$ 119,900
7 Bennett Village
Buffalo, NY 14214
- Type
- Single Family
- Size
- 1,008 SqFt
- Rooms
- 3 Beds + 1 Baths
Listed by: eXp Realty
Just Listed
Tonawanda
$ 199,999
288 Vicksburg Avenue
Tonawanda, NY 14150
- Type
- Single Family
- Size
- 1,104 SqFt
- Rooms
- 3 Beds + 1 Baths
Listed by: Howard Hanna WNY Inc.
Just Listed
Ripley
$ 174,900
46 S State Street
Ripley, NY 14775
- Type
- Single Family
- Size
- 1,962 SqFt
- Rooms
- 2 Beds + 1.5 Baths
Listed by: Howard Hanna Holt - Mayville
Just Listed
Clarence
$ 419,900
5065 Alexander Drive
Clarence, NY 14031
- Type
- Single Family
- Size
- 1,864 SqFt
- Rooms
- 3 Beds + 2 Baths
Listed by: Howard Hanna WNY Inc.
Just Listed
Jamestown
$ 79,900
48 Eagle Street
Jamestown, NY 14701
- Type
- Single Family
- Size
- 1,056 SqFt
- Rooms
- 2 Beds + 1 Baths
Listed by: ERA Team VP Real Estate
Open House
Amherst
$ 444,900
102 Florence Lane
Amherst, NY 14228
- Type
- Single Family
- Size
- 1,903 SqFt
- Rooms
- 4 Beds + 2.5 Baths
Listed by: WNY Metro Roberts Realty
Just Listed
Tonawanda
$ 289,900
181 Knowlton Avenue
Tonawanda, NY 14217
- Type
- Single Family
- Size
- 1,557 SqFt
- Rooms
- 3 Beds + 1.5 Baths
Listed by: Howard Hanna WNY Inc.
Just Listed
Buffalo
$ 179,900
230 Dutton Avenue
Buffalo, NY 14211
- Type
- Single Family
- Size
- 1,317 SqFt
- Rooms
- 3 Beds + 1.5 Baths
Listed by: HUNT Real Estate ERA
Just Listed
Lancaster
$ 199,000
13 Sawyer Avenue
Lancaster, NY 14086
- Type
- Single Family
- Size
- 1,809 SqFt
- Rooms
- 3 Beds + 2 Baths
Listed by: Howard Hanna WNY Inc.
Just Listed
Cheektowaga
$ 259,900
135 Mildred Drive
Cheektowaga, NY 14225
- Type
- Single Family
- Size
- 1,148 SqFt
- Rooms
- 3 Beds + 1.5 Baths
Listed by: Keller Williams Realty WNY
Just Listed
Buffalo
$ 139,900
212 Grote Street
Buffalo, NY 14207
- Type
- Single Family
- Size
- 1,172 SqFt
- Rooms
- 4 Beds + 2 Baths
Listed by: Red Door Real Estate WNY LLC
Just Listed
Buffalo
$ 175,000
685 Minnesota Avenue
Buffalo, NY 14215
- Type
- Single Family
- Size
- 967 SqFt
- Rooms
- 2 Beds + 1 Baths
Listed by: City of Buffalo
 The Greater Syracuse Association of REALTORS ®: The data relating to real estate on this web site comes in part from the Internet Data Exchange (IDX) Program of the CNYIS, powered by CNYIS. Real estate listings held by firms other than eXp Realty in Western New York, are marked with the IDX logo and detailed information about them includes the Listing Broker's Firm Name. All information deemed reliable but not guaranteed and should be independently verified. All properties are subject to prior
 The data relating to real estate on this web site comes in part from the Internet Data Exchange (IDX) Program of NYSAMLS. Real estate listings held by firms other than eXp Realty in Western New York, are marked with the IDX logo and detailed information about them includes the Listing Brokers Firm Name.
Disclaimer: All information deemed reliable but not guaranteed and should be independently verified. All properties are subject to prior sale, change or withdrawal. Neither the listing broker(s)
The data relating to real estate on this web site comes in part from the Internet Data Exchange (IDX) Program of NYSAMLS. Real estate listings held by firms other than eXp Realty in Western New York, are marked with the IDX logo and detailed information about them includes the Listing Brokers Firm Name.
Disclaimer: All information deemed reliable but not guaranteed and should be independently verified. All properties are subject to prior sale, change or withdrawal. Neither the listing broker(s)
